
The best kitchen remodel ideas balance three things: smarter storage, better lighting, and surfaces that are easy to live with. Below are 18 ideas — from budget refreshes under $500 to full layout upgrades — that make any kitchen more functional, more beautiful, and more enjoyable to cook in.
The kitchen is the hardest-working room in the house, and a remodel is one of the highest-impact projects a homeowner can take on. But “remodel” does not have to mean gutting the room down to the studs. Some of the most transformative changes — paint, lighting, hardware, a new faucet — cost a fraction of a full renovation and can be done in a weekend. This guide covers the full spectrum, so whether you have $500 or $50,000, you will find kitchen remodel ideas that fit.
Key Facts
- Plan the budget first: set a total number, then reserve 10–20% as a contingency for surprises behind walls and under floors. The kitchen remodel ideas below all assume this step.
- Cabinets dominate the cost: painting or refacing existing cabinets can save thousands versus full replacement.
- Lighting is the highest-ROI upgrade: under-cabinet and layered lighting transform how a kitchen looks and works for relatively little money.
- Keep the layout if you can: moving plumbing and gas lines is where budgets go to die; layout changes should earn their cost.
- Splurge where hands touch daily: faucet, hardware, and the main prep counter are worth quality; backsplash tile is a fine place to save.
Before You Start: The 3 Planning Rules
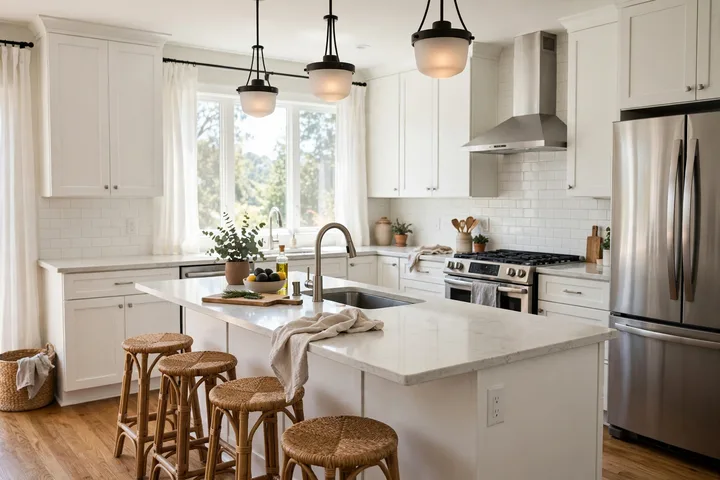
Rule 1: Set a real budget with a contingency. Write down the total you can spend, then mentally subtract 15% for the unexpected — the rotted subfloor under the dishwasher, the wiring that is not up to code, the delivery that arrives chipped. Every remodel finds something; the contingency is what keeps a surprise from becoming a crisis.
Rule 2: Decide what stays. Walk the kitchen and mark every element as keep, refresh, or replace. Cabinets with good bones? Keep the boxes, change the doors or paint. Appliances under ten years old and working? Keep them and spend the money where it shows. The keep-list is where remodel budgets are saved.
Rule 3: Design around how you actually cook. A serious home cook needs landing space beside the range and a big sink; a takeout-heavy household needs a great coffee station and easy-clean surfaces. Be honest about your habits — the best kitchen is the one that fits your life, not a magazine’s. For whole-home context, our home improvement ideas guide helps you prioritize the kitchen against every other project competing for the budget.
“A kitchen remodel succeeds or fails in the planning stage. The demolition is just the noisy part.”
Cabinets and Storage: Ideas 1–5
The first five kitchen remodel ideas focus on cabinets and storage — where most kitchen budgets go.
1. Paint your cabinets instead of replacing them
New cabinets are typically the single biggest line item in a kitchen remodel — often a third or more of the total. If the boxes are solid and the layout works, professional-grade cabinet paint (or a careful DIY job with degreasing, sanding, primer, and enamel) delivers a shocking transformation for a tenth of the cost. Whites, warm greiges, and deep greens are the current workhorses; two-tone schemes (dark island, light perimeter) add designer flair for the price of a second quart. Of all kitchen remodel ideas, painting cabinets delivers the biggest transformation per dollar.
2. Swap one wall of uppers for open shelving
Removing a run of upper cabinets and replacing it with two or three floating wood shelves opens up the room visually and gives everyday dishes a home within reach. It works best for items you actually use daily — they stay dust-free through rotation. Keep the styling simple: stacks of bowls, a row of glasses, one small plant. The rest of the kitchen keeps its closed storage for the less photogenic necessities.
3. Add pull-out organizers inside existing cabinets
The cheapest storage upgrade is making the storage you have actually usable. Pull-out trash and recycling bins, sliding shelves for deep base cabinets, tray dividers beside the range, and a pull-out spice rack turn dead cabinet space into working space. Most install with a screwdriver in under an hour, and they eliminate the archaeological dig through the back of the cabinet.
4. Take cabinets to the ceiling
The dusty gap between upper cabinets and the ceiling collects grease and wastes a foot of storage. If you are replacing or refacing, specify full-height uppers or add a stacked second row of shorter cabinets. In a kitchen with standard 8-foot ceilings, that extra row holds the rarely used — holiday platters, bulk pantry overflow — while making the whole wall look custom and intentional.
5. Try glass fronts on a few upper doors
You do not need all-glass uppers (and the pressure to keep every shelf styled). Converting two or three cabinet doors to glass fronts — or replacing them with glass-ready doors — creates display moments that break up a wall of solid cabinetry. Interior cabinet lighting makes them glow in the evening. Keep what is behind them simple and coordinated; this is a curated shelf, not extra storage.
Countertops, Backsplash, and Surfaces: Ideas 6–9
Kitchen remodel ideas 6 through 9 cover countertops, backsplashes, and surfaces.
6. Put butcher block on the island
Mixing countertop materials is a designer trick that also saves money: durable quartz or granite on the perimeter where the heavy work happens, warm butcher block on the island where people gather. Butcher block is forgiving, repairable (sand out the stains), and brings natural warmth that stone cannot. Oil it regularly and it ages beautifully.
7. Run a classic subway tile backsplash
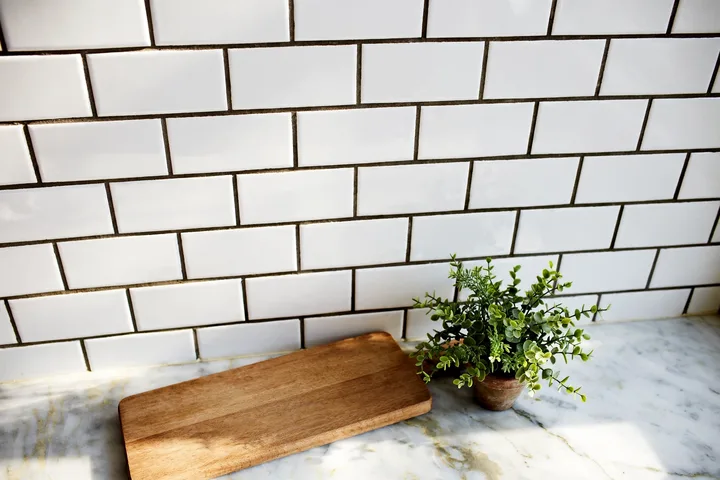
Subway tile endures because it is cheap, timeless, and nearly impossible to get wrong. A white or handmade-look tile in a stacked or herringbone pattern (instead of the standard offset) feels fresh without dating itself. Take the tile all the way to the ceiling behind the range for a focal moment, or run it behind open shelves for a finished look. It is also one of the most DIY-friendly tile projects — straight lines, simple cuts.
8. Choose quartz for worry-free counters
If you love the look of marble but not the etching, staining, and sealing, quartz is the answer. It mimics natural stone convincingly, never needs sealing, and shrugs off red wine and lemon juice. It costs less than premium natural stone and the consistency from slab to slab means no surprises at installation. For the main prep zones, worry-free beats high-maintenance every time.
9. Extend the backsplash — or skip it boldly
Two directions, both valid: run a full-height stone or tile backsplash from counter to ceiling for a dramatic, seamless wall (stunning behind a range), or skip the tile entirely and run the countertop material four inches up as a simple curb. The full-height look is a splurge that reads luxury; the minimal curb is clean, modern, and cheap. What dates a kitchen fastest is the fussy middle — busy patterned tile in a small strip.
Lighting and Fixtures: Ideas 10–12
The next set of kitchen remodel ideas upgrades lighting and fixtures for maximum impact.
10. Add under-cabinet lighting everywhere
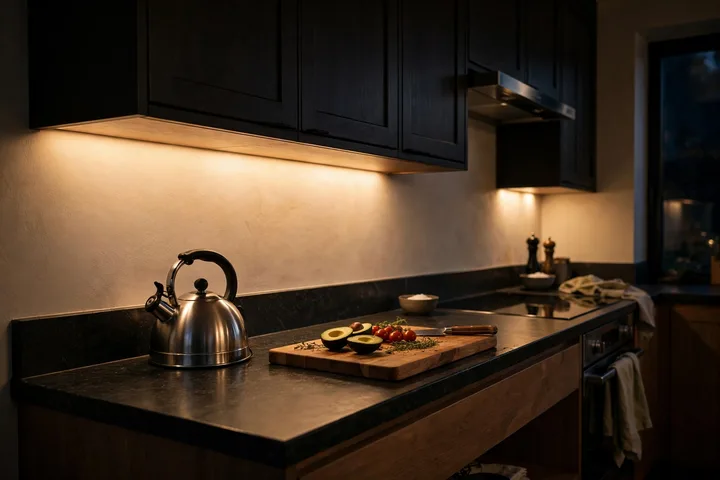
If you do one electrical upgrade, make it this. Under-cabinet lighting eliminates the shadows your body casts on the prep surface, makes the kitchen safer to work in, and at night turns the room into a warm glow with the overheads off. LED strips or pucks are inexpensive, many are plug-in or battery with no electrician needed, and 2700–3000K color temperature keeps food looking appetizing. Few kitchen remodel ideas improve daily life more than good task lighting.
11. Hang a statement pendant over the island
The island pendant is the kitchen’s jewelry — the one place to be bold. One oversized pendant or a row of two to three smaller ones defines the island as the room’s center and adds personality cheaply. Hang them 30–36 inches above the countertop so sightlines stay open. This is a great place to express style: rattan for warmth, black metal for modern edge, glass for airiness.
12. Upgrade the faucet — the hardest-working fixture
You touch the faucet dozens of times a day, so it should feel great and work flawlessly. A high-arc, pull-down faucet with a magnetic dock and solid brass or stainless construction transforms the sink experience. Touchless models are worth it for messy cooking hands. Match the finish to your new hardware for a coordinated look — and while the plumber is there (or your wrench is out), it is a one-hour job.
“People remember how a kitchen feels at 7pm with the under-cabinet lights on — not the brand of the grout.”
Layout and Appliances: Ideas 13–16
Kitchen remodel ideas 13 through 16 tackle layout and appliances.
13. Respect the work triangle — then break it thoughtfully
The classic sink-range-fridge triangle still matters: keep the three within a few steps of each other with clear landing space beside each. But modern kitchens also need zones — a coffee/breakfast zone, a prep zone, a cleanup zone. If your remodel moves walls, design zones first and the triangle will follow. If it does not, even small moves (relocating the microwave off the counter, shifting the trash to the prep zone) improve flow enormously.
14. Consider induction for the cooktop
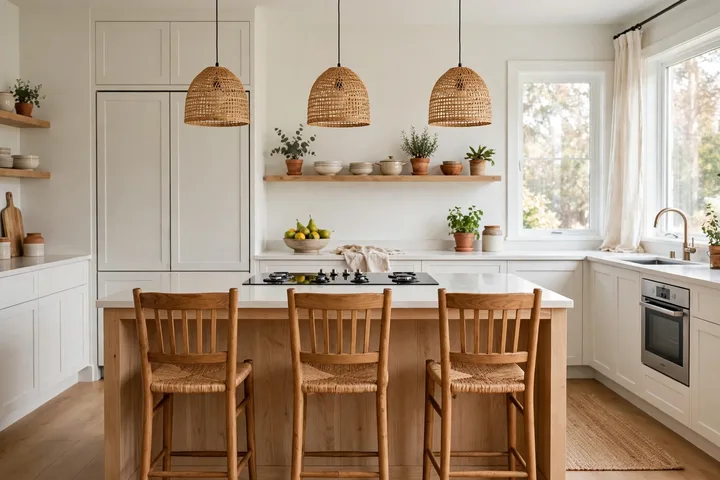
Induction is the rare upgrade that is faster, safer, and more efficient than what it replaces. Because it heats the pan directly instead of the cooktop surface, boiling is dramatically quicker and the surface stays relatively cool. According to ENERGY STAR, induction transfers about 85% of heating energy to the cookware — roughly triple the efficiency of gas. If you are already replacing the range or cooktop, price induction against gas; the cooking experience usually wins people over in one meal.
15. Go panel-ready on the dishwasher
A dishwasher fronted with a cabinet-matching panel disappears into the run of cabinetry, and the visual calm is remarkable — especially in open-plan kitchens where the kitchen is always visible. It costs a bit more than a standard stainless front, but it is one of those details that makes a kitchen look custom rather than assembled.
16. Add an island — or a peninsula if space is tight
An island adds prep space, storage, seating, and a natural gathering spot in one move. You need about 36–42 inches of clearance on all working sides, so measure honestly. If a full island will not fit, a peninsula (attached on one end) delivers most of the benefit in less space. Even a rolling butcher-block cart counts: movable prep space and storage for a few hundred dollars.
Budget Finishers: Ideas 17–18
The final kitchen remodel ideas are budget finishers with outsized impact.
17. Replace all the hardware
New knobs and pulls are the fastest facelift in remodeling — an afternoon’s work that changes how every cabinet looks and feels. Go bigger than you think (longer pulls look more modern and are easier to grip), keep one finish throughout, and splurge slightly here: hardware is touched constantly, and solid metal feels completely different from hollow bargain pieces. Our home decor ideas guide covers coordinating finishes across the whole house.
18. Paint, style, and light the finished room
The last 5% is what photographs: a fresh coat of paint on the walls (warm white to let the cabinets star), styled open shelves, a runner that adds color and comfort, and every light on a dimmer. Clear the counters to the true essentials — the coffee maker you use, the knife block, one beautiful object — and the whole remodel reads twice as expensive as it was.
Kitchen Remodel Mistakes to Avoid
Even the best kitchen remodel ideas won’t save a project that makes these mistakes:
- Moving plumbing without a reason. Every moved drain line and gas pipe multiplies cost and timeline. Keep the sink and range where they are unless the new layout is dramatically better.
- Skipping the contingency. The 10–20% reserve is not pessimism; it is how remodels actually work.
- Trendy everything. One trendy element (colored island, bold tile) plus timeless everything else ages well. All-trendy ages all at once.
- Forgetting the landing zones. You need 15+ inches of counter beside the fridge, range, and sink — or groceries, hot pans, and wet dishes have nowhere to go.
- Under-lighting. One ceiling fixture is never enough. Layer ambient, task, and accent like the rest of the house.
- Choosing form over function at the sink. A beautiful farmhouse sink at the wrong height or with the wrong faucet will annoy you daily for a decade.
Thinking beyond the kitchen? Our bathroom remodel ideas guide applies the same budget-smart approach to the second most remodeled room in the house.
Frequently Asked Questions
What is the cheapest way to remodel a kitchen?
Paint the cabinets, replace hardware and the faucet, add under-cabinet lighting, and refresh the backsplash. Done well, this “cosmetic remodel” runs a few thousand dollars — often under $5,000 DIY — and transforms how the kitchen looks and feels — proof that the best kitchen remodel ideas are often the cheapest.
Should I replace cabinets or paint them?
If the cabinet boxes are solid, the layout works, and doors are in decent shape, paint or reface. Replace only when boxes are damaged, the layout is dysfunctional, or you need a fundamentally different configuration.
What kitchen upgrades add the most value?
Classic, broadly appealing choices: neutral shaker cabinets, quartz counters, stainless or panel-ready appliances, good lighting, and a functional island. Avoid hyper-personal finishes if resale is on the horizon.
How long does a kitchen remodel take?
A cosmetic refresh: days to two weeks. A full remodel with new cabinets and counters: typically 6–12 weeks of active work, plus design and ordering lead time before that. Custom cabinets and stone can add weeks of waiting — order early.
Is open shelving practical in a kitchen?
For everyday dishes you use and wash constantly, yes — they stay clean through use. Reserve closed cabinets for the rarely used and the unattractive. One wall of open shelving plus closed storage elsewhere is the practical sweet spot.
Gas or induction cooktop?
Induction boils faster, is easier to clean, keeps the kitchen cooler, and is far more energy-efficient — about 85% of energy reaches the pan versus roughly a third for gas, per ENERGY STAR. Gas still wins for wok cooking and for cooks who love visible flame. If your cookware is magnetic (a fridge magnet sticks), it works on induction.
Conclusion
A great kitchen remodel is not about spending the most — it is about spending where it counts: storage that works, light where you prep, surfaces that forgive, and one or two details with personality. Start with the plan, protect the contingency, and work through these 18 kitchen remodel ideas in budget order. The kitchen you cook in every day deserves nothing less.
Leave a Reply